
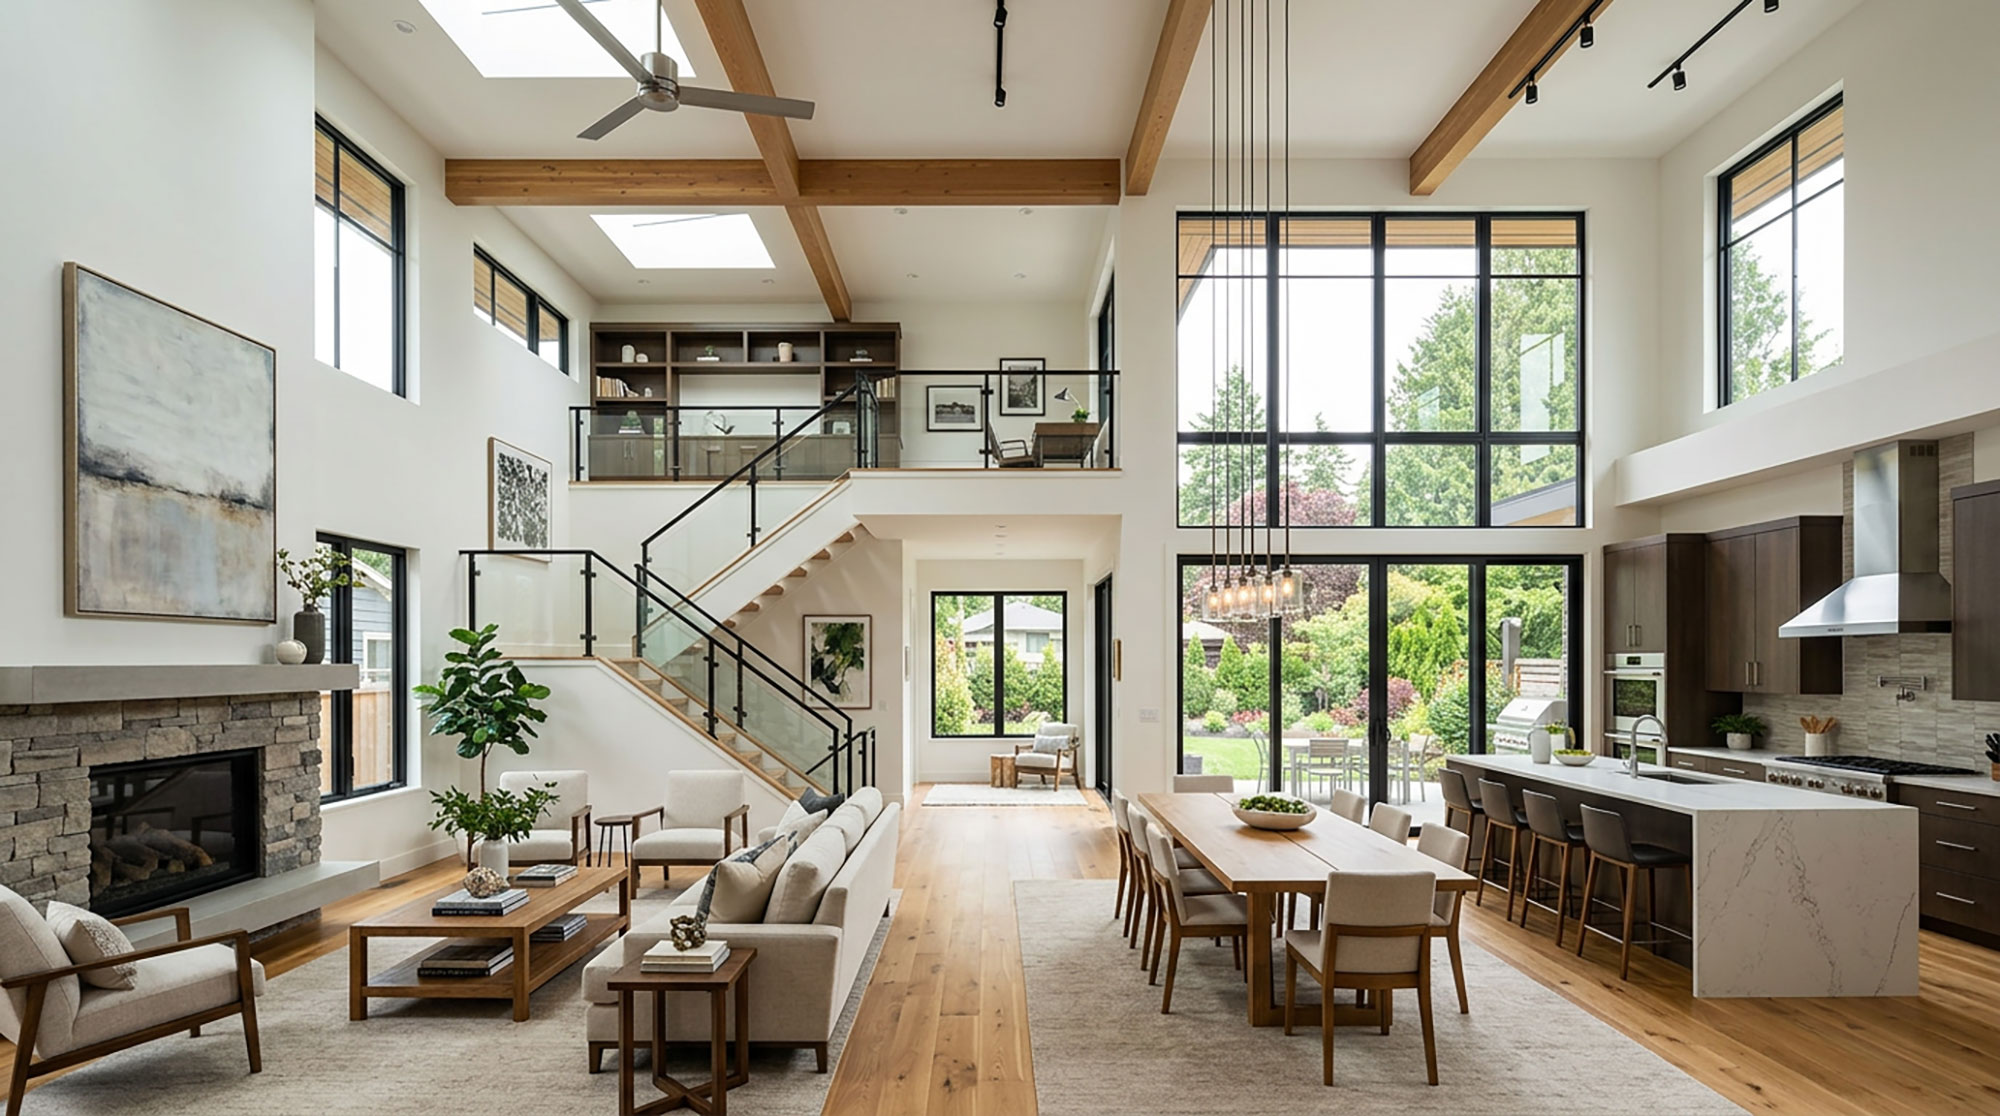
Direct Answer: Sizing an air conditioning system for high-ceiling or open-concept architecture requires calculating total cubic volume, solar heat gain, and latent moisture loads using an ACCA Manual J protocol. Standard “500 square feet per ton” rules of thumb fail in modern North Harris and Montgomery County homes because they ignore vaulted air volumes, stack effect thermal stratification, unconditioned attic duct heat, and Southeast Texas humidity. Correct sizing demands room-by-room cubic load modeling, dedicated multi-stage or inverter equipment, and balanced return air pathways.
The Fallacy of "Square Footage" Rules of Thumb
For decades, builders and replacement contractors across Greater Houston relied on an outdated shortcut: dividing a home’s conditioned square footage by 400 to 500 to select tonnage. In an older, single-story ranch home with flat 8-foot ceilings, this rough metric occasionally functioned as an acceptable baseline. In modern custom architecture throughout Spring, Champion Forest, and master-planned villages across The Woodlands (such as Carlton Woods, Alden Bridge, or Creekside Park), it creates mechanical failure.
Air conditioners do not cool floor space; they condition a three-dimensional volume of air and extract thermal energy (BTUs) introduced by environmental heat gain. Consider two 2,500-square-foot homes:
- Home A (Standard 8-ft ceilings): Encloses 20,000 cubic feet of air.
- Home B (Open concept with 12-to-20-foot vaulted ceilings): Encloses between 32,000 and 42,000 cubic feet of air—up to an 110% increase in air volume over the exact same footprint.
When an installer relies strictly on square footage, two costly errors occur:
- Gross Undersizing for Peak Sensible Load: The equipment cannot drop the temperature in high-volume great rooms during July and August afternoons when attic heat radiates through raised roof lines.
- Gross Oversizing Without Modulation: A contractor recognizes the large space, guesses an oversized 5-ton single-stage unit, and creates severe short-cycling. The system chills the room in 10 minutes and shuts off before the evaporator coil extracts moisture, leaving the indoor air clammy, cold, and breeding mold spores.
Engineering Dynamics: The Stack Effect and Heat Stratification
Open-concept layouts—characterized by great rooms flowing seamlessly into kitchens, breakfast nooks, and second-story mezzanines—eliminate interior partition walls. While visually stunning, open floor plans alter indoor aerodynamics through thermal stratification and the stack effect.
Warm air is less dense than cool air, naturally rising at a rate dictated by temperature differentials and vertical clearance. In a two-story foyer or a living room with 18-foot ceilings:
- Warm air migrates upward, collecting near the upper ceiling deck and second-floor catwalks.
- Dense, cool air settles at the ground level where the primary thermostat is traditionally mounted.
This creates a persistent control conflict:
- The Downstairs Thermostat Satisfies Early: Mounted at eye level (4 to 5 feet above the floor), the thermostat registers 72°F and shuts down the compressor.
- The Upper Zone Overheats: Air at the 14-to-18-foot level—and adjacent upstairs bedrooms—can easily climb to 82°F–86°F.
- Convective Looping: The rising warm air pulls replacement air across the ground floor, creating convective air loops that continuously strip cooling comfort from the living areas and strain the system.
Without dedicated high-level return grilles to capture stratified warm air, single-stage blowers simply circulate cold air at floor level while heat builds unchecked above.
Microclimates: The Woodlands Canopy vs. Spring Open Subdivisions
Thermal heat gain varies significantly depending on local neighborhood geography across Montgomery and North Harris County. A Manual J calculation must account for how shade, wind exposure, and solar angles impact the building envelope.
The Woodlands Pine Canopy
In heavily wooded villages, dense loblolly pines and hardwood canopies block direct solar radiation during parts of the day. While this reduces exterior surface wall temperatures, it creates a unique microclimate challenge: excessive latent load. Tree canopies trap ambient humidity around the roofline and walls while reducing solar drying.
Furthermore, pine needles accumulate in attic ridge vents and soffit screens, restricting natural attic air exchange and trapping convective heat within the roof framing.
Spring and Klein Open Subdivisions
In newer master-planned communities across Spring (such as Harmony, Gleannloch Farms, or subdivisions along the Grand Parkway), mature shade trees are absent. Homes face direct solar radiation across wide roof spans from 11:00 AM until sunset.
Attics routinely reach temperatures of 140°F to 150°F+. When flexible duct runs snake through unconditioned 150°F attics, heat gains directly into the supply air before it ever reaches the ceiling registers.
Sensible vs. Latent Heat Loads: The Southeast Texas Moisture Trap
A central air conditioner serves two distinct thermodynamic functions:
- Sensible Cooling: Lowering the actual dry-bulb air temperature measured on a thermometer.
- Latent Cooling: Condensing water vapor out of the air to lower relative indoor humidity.
In dry climates like West Texas or Arizona, HVAC systems operate almost entirely on sensible cooling loads. In Spring and The Woodlands, where summer outdoor dew points hover between 72°F and 78°F, the latent load represents 30% to 40% of the total system burden.
To remove humidity, an air conditioner’s indoor evaporator coil must drop below the dew point of the incoming air stream, and air must pass over that coil long enough for moisture to condense and drain away via the condensate line.
When a home features 16-foot ceilings, an inexperienced contractor often installs a massive single-stage system to overpower the sensible heat. The unit blasts maximum cold airflow, dropping the room temperature from 76°F to 72°F in 8 minutes.
Because the runtime was so short:
- The evaporator coil never reached steady-state condensation.
- The blower shut off while the coil was still wet, evaporating water droplets back into the supply air.
Result: The indoor temperature is 72°F, but the relative humidity remains stuck at 68%. The homeowner experiences the classic “sticky house” effect, cold skin, clammy furniture, and conditions ripe for mold growth along supply vents.
Architectural Drivers of Extreme Heat Gain
High-ceiling and open-concept residences incorporate several architectural elements that amplify HVAC demand beyond standard calculation models:
1. Two-Story Glass Banks and Clerestory Windows
Expansive vertical walls almost always feature stacked window arrays, transoms, or multi-panel sliding patio doors. Even with modern double-pane Low-E coatings, windows remain the weakest thermal link in the building envelope. A west-facing bank of clerestory windows in an 18-foot living room introduces thousands of additional BTUs per hour of radiant heat directly into the living space at peak afternoon hours.
2. High-Ratio Kitchen Heat and Moisture Production
Open-concept living places chef kitchens directly inside the main living footprint. Commercial-style 6-burner gas ranges, high-output convection ovens, dishwashers, and food prep introduce sudden internal heat and moisture spikes into the great room without interior doors or walls to contain them.
3. Recessed Lighting in Vaulted Decking
Vaulted ceilings often feature dozens of recessed LED or incandescent can lights installed directly into the drywall below roof rafters. Improperly sealed or non-IC-rated fixtures create thermal chimneys, allowing superheated attic air and insulation particulates to infiltrate the living envelope under negative pressure.
Sizing Diagnostic Checklist: Rule-of-Thumb vs. Manual J
If your home struggles with temperature imbalances, compare your current equipment setup against professional engineering criteria:
Sizing & Performance Verification Checklist
- Load Calculation Method: Did your installer perform an ACCA Manual J load calculation using room-by-room measurements, window orientations, and ceiling heights, or did they simply match the tonnage on your old unit’s data plate?
- Cycle Duration on 95°F Days: Does your compressor run continuously for 30–45+ minutes during peak afternoon heat (correct), or does it shut off after 10–12 minutes (oversized)?
- Indoor Relative Humidity: Does your indoor relative humidity remain between 45% and 55% at 74°F, or does it hover above 60% with a clammy feel?
- Vertical Temperature Delta: Is the temperature difference between your ground floor living area and your second-floor landing/high ceiling mezzanine greater than 3°F to 4°F?
- Airflow Noise and Static Pressure: Do your return grilles whistle or pull air loudly, signaling restricted returns and excessive static pressure across the blower motor?
- Return Air Intake Locations: Are high-volume return air vents positioned near the peak of your vaulted ceilings to evacuate rising heat, or are returns located solely near floor level?
Engineering Solutions for Open-Concept & High-Ceiling Architecture
Correcting thermal imbalances and humidity issues in large-volume spaces requires a comprehensive equipment and airflow strategy rather than simply swapping equipment sizes.
1. Inverter-Driven, Variable-Capacity HVAC Systems
Single-stage systems run at 100% capacity or 0% capacity. Two-stage units offer high and low settings (typically 70% and 100%).
For high-ceiling and open-concept homes in the Gulf Coast region, inverter-driven, variable-speed systems (modulating between 25% and 100% capacity in small increments) represent the gold standard.
An inverter system operates at low speeds for hours at a time:
- It continuously extracts humidity from high-volume rooms without overcooling the air.
- It maintains a consistent thermal blanket across 16-to-20-foot ceilings, eliminating temperature swings.
- It operates at ultra-low decibel levels, preventing loud airflow rushes across open-concept living spaces.
2. High/Low Return Air Engineering
Proper duct design (governed by ACCA Manual D standards) is just as critical as equipment sizing. In vaulted spaces, air must be pulled back to the air handler from the correct thermal zone.
Installing high-wall return grilles near the ceiling apex draws stratified hot air directly out of the upper envelope during cooling season, cooling the upper zone and preventing convective looping.
A seasonal damper can switch return air intake from the upper ceiling in summer to the floor level in winter, keeping warmth down where residents live.
3. Multi-Zone Damper Systems vs. Dedicated Mini-Splits
In large open layouts featuring adjacent second-story catwalks, primary bedrooms, or media bonus rooms, a single thermostat cannot maintain balance.
- Bypass-Free Electronic Zoning: Uses motorized dampers in the duct trunk line controlled by independent thermostats upstairs and downstairs. Modern inverter systems ramp blower speeds dynamically to match single-zone airflow requirements without excess static pressure.
- Ductless Mini-Split Supplementation: For extreme hot spots—such as a west-facing two-story home office or loft bedroom—adding an independent ductless mini-split handles the localized solar load without forcing the central system to overcool the entire ground level.
Technical Comparison: Sizing & Equipment Approaches
| Metric / Feature | Traditional “Rule-of-Thumb” (Single-Stage) | Engineered Manual J (Variable-Capacity Inverter) |
| Sizing Basis | 500 sq. ft. per ton floor area | Cubic volume, window SHGC, orientation & envelope |
| Cycling Frequency | Rapid short-cycling (4–6 cycles/hr) | Continuous low-stage modulation (1–2 long cycles) |
| Humidity Control | Poor (indoor RH often 60%–70%) | Superior (maintains steady 45%–50% RH) |
| Vertical Temperature Delta | 6°F to 10°F difference floor to ceiling | Balanced within 1.5°F to 2.5°F |
| Attic Duct Static Pressure | High; noisy grilles and duct strain | Optimized dynamically via ECM variable blower motors |
| Energy Consumption | High utility draw from continuous hard starts | 30% to 50% lower energy use via partial-load operation |
| Compressor Lifespan | Premature wear from frequent start/stop stress | Extended operational life via soft-start inverter drives |
Frequently Asked Questions
Why is my upstairs always 5 to 8 degrees hotter than downstairs in my open-concept home?
This is caused by natural thermal stratification (the stack effect) combined with attic radiant heat gain. Warm air rises into open two-story ceilings while cool air sinks to the ground level, satisfying the downstairs thermostat prematurely. Furthermore, second-story rooms are bordered by attic space on both ceilings and knee walls, doubling their sensible heat exposure. Correcting this requires multi-stage zoning, high-elevation return air grilles, and proper attic insulation.
Will buying a bigger AC unit fix hot spots in my high-ceiling living room?
No. Oversizing your air conditioning unit will exacerbate comfort and humidity problems. A larger unit cools the space too quickly, shutting down before removing ambient moisture from the air. This creates high humidity, clammy air, and biological growth, while failing to resolve airflow distribution issues that cause hot spots.
What is an ACCA Manual J calculation, and why is it required?
ACCA Manual J is the heating and cooling load calculation protocol developed by the Air Conditioning Contractors of America. It measures the specific heating and cooling load of a home down to the individual room by factoring in ceiling height, cubic volume, wall insulation values, window types and solar orientation, geographic climate data, and internal heat loads. It ensures systems are engineered for peak comfort and maximum efficiency rather than guesswork.
How do high ceilings affect HVAC ductwork design?
High ceilings require specialized supply register throw patterns and return air placement. Supply registers must have sufficient velocity and proper vane deflection to push conditioned air down into the living zone rather than letting it disperse overhead. Additionally, dedicated high-elevation return grilles are necessary to pull rising warm air out of the ceiling apex and circulate it back to the coil for cooling.
Professional Load Calculations & System Sizing with Majestic AC
Designing an efficient, reliable climate control system for high-ceiling and open-concept architecture requires building science and mechanical precision. Guessing tonnage leads to uncomfortable rooms, sticky indoor air, and unnecessarily high monthly utility bills.
At Majestic AC, our licensed technicians perform comprehensive, computerized ACCA Manual J load calculations, Manual D duct evaluations, and static pressure analyses tailored to the unique climate conditions of Spring and The Woodlands. Whether you are planning a system replacement or seeking to balance an uneven, multi-story open floor plan, we engineer custom solutions built around high-efficiency variable-capacity systems and zoned air delivery.
- Office Address: 17011 Seven Pines Dr, Spring, TX 77379
- Direct Phone: (281) 376-2224
- Online Scheduling & Consultations: majestic-ac.com